

Swimming Pool
A resort-style lap pool at the clubhouse with a dedicated deck for lounging.
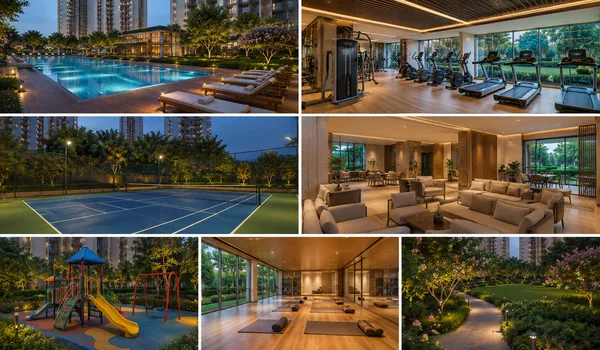
Prestige Kokapet amenities include more than 60 features inside a 28.7-acre gated township in Velimela, West Hyderabad. The project has two clubhouses, Club Sapphire and Club Emerald, together covering around 1.5 lakh sq. ft. Amenities include a swimming pool, gym, yoga pavilion, indoor games, mini theatre, kids play area, jogging track, tennis court, cricket nets, senior seating, a pet park and CCTV security. About 80% of the land is kept open.
Prestige Kokapet amenities are planned for daily use. Children get play zones. Adults get gym, pool and sports areas. Senior citizens get calm seating and walking paths. Work-from-home buyers get co-working space. The project also has smart gate entry, visitor parking, rainwater harvesting and organic waste management.
Prestige Kokapet has indoor and outdoor features for all age groups. The plan gives space to work, play, walk, meet and rest.
The two clubhouses are the main indoor zones. They have space for fitness, games, events and work. The outdoor zone has an 11-acre central park, tracks, sports areas and kids spaces.
The project has 10 towers and 5,120 apartments. Good amenity planning matters at this scale, so residents can use the campus without crowding.
This list helps buyers check the main features in one place. Final features should be matched with the agreement before booking.
| Category | Features |
|---|---|
| Clubhouse | Club Sapphire and Club Emerald, banquet hall, library |
| Fitness | Gym, yoga pavilion, jogging track, cycling path |
| Pool | Temperature-controlled indoor pool |
| Sports | Tennis, basketball, cricket nets, squash, badminton |
| Kids | Play areas, butterfly garden, skating rink |
| Seniors | Senior-citizen park, reflexology path, garden seating |
| Work | Co-working lounge, library, café |
| Safety | Smart gate entry, biometric locks, video door phone |
| Green | Central park, rainwater harvesting, waste management |
Spaces designed to help residents slow down and recharge, indoors and out.
A resort-style lap pool at the clubhouse with a dedicated deck for lounging.
A shallow, temperature-safe pool just for little swimmers.

A 50,000 sq ft clubhouse anchoring pool-side leisure and the community's social life.

An open-air deck for morning yoga and breathing sessions.
A quiet, shaded corner for mindfulness and stillness.
A dedicated space at the clubhouse for massage and relaxation therapies.

A tiered open-air venue for performances and community events.

A shaded, accessible seating court for elders to gather.
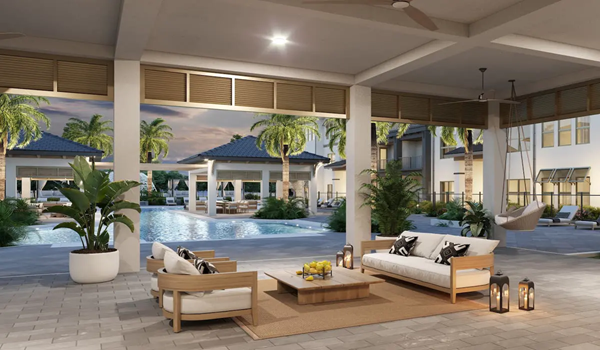
Prestige Kokapet has two clubhouses, Club Sapphire and Club Emerald, together covering around 1.5 lakh sq. ft. These are the main indoor activity zones in the project.
Clubhouse features may include:
Two clubhouses give the project more space for families to use at the same time, spread across separate buildings.
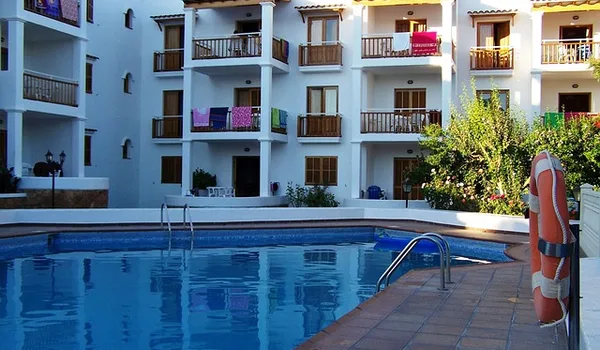
Prestige Kokapet has a temperature-controlled indoor pool for residents. This is useful across the Hyderabad summer and monsoon months.
The pool can be used for fitness or leisure. Families can use this space over the weekend.
Buyers should check pool size, deck space and safety rules before use, especially for children.
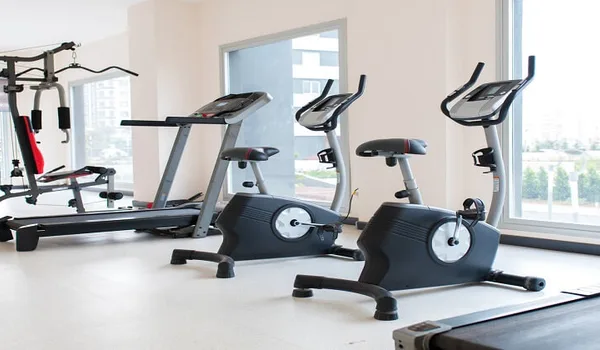
Prestige Kokapet has a gymnasium planned for daily fitness. Residents do not need to travel outside the project for a basic workout.
Fitness features include:
These spaces support different fitness needs. Some residents may use the gym. Some may prefer the jogging track or yoga deck.
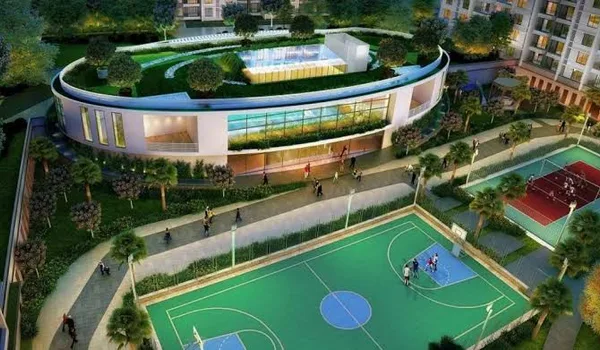
Prestige Kokapet has sports features for active living. These spaces help both children and adults stay active inside the gated campus.
Sports features may include:

Prestige Kokapet has spaces planned for children. The play area supports daily outdoor time within the campus.
Kids features may include:
Play areas should sit close to seating, so parents can watch children with ease.

Prestige Kokapet has calm zones for senior citizens. These spaces suit walks, rest and evening time.
Senior-friendly features include:
Prestige Kokapet has a co-working lounge for work-from-home needs. This suits office staff, business owners and hybrid workers.
A co-working space gives a quiet place for calls and laptop work, without using the living room all day.
Prestige Kokapet has leisure spaces for social life. These suit weekends and small events.
Leisure features may include:
Prestige Kokapet has safety features for secure gated living. A 5,120-unit township needs clear gate control and good monitoring.
Security features include:
Prestige Kokapet has green systems for better campus care. These help manage water, waste and common areas across the 28.7-acre site.
Green features include:
Prestige Kokapet amenities suit families well. Children get safe play areas. Adults get fitness and work spaces. Senior citizens get walking and seating areas.
The project also has schools and hospitals nearby, which strengthens the everyday amenity value for family buyers.
Prestige Kokapet amenities can help rental demand. Tenants often prefer homes with a gym, pool, security, parking and clubhouse access.
The 2 BHK homes may attract working tenants. The 3 and 4 BHK homes may attract families. Good amenities can help both groups.
Buyers should check the final amenity list before booking. Some features may open in stages, closer to possession.
Prestige Kokapet amenities include two clubhouses, a pool, gym and yoga pavilion. The list also covers indoor games, a mini theatre, kids play area, sports courts and CCTV security.
Yes. The project has two clubhouses, Club Sapphire and Club Emerald, covering around 1.5 lakh sq. ft. together.
Yes. The project has a temperature-controlled indoor pool.
Yes. The project has tennis, basketball, cricket nets, squash and indoor badminton courts.
Yes. The project has children's play areas, a butterfly garden and a skating rink.
Yes. The project has a senior-citizen park, reflexology path and garden seating.
Yes. A co-working lounge is planned for residents.
The project has smart gate entry with RFID access, biometric locks and video door phone support.
Browse renders and photographs of the clubhouse, pool deck and gardens, or get in touch to plan a site visit.