
Prestige Kokapet Floor Plans
Prestige Kokapet Floor Plan includes 2, 3 and 4 BHK apartments in Velimela, near Kokapet in West Hyderabad. The project is spread across 28.7 acres. It has 10 towers and around 5,120 apartments. Each tower has 2 basement levels, 3 podium parking levels and 52 residential floors. Apartment sizes start from 1,169 sq. ft. and go up to 3,013 sq. ft.
Prestige Kokapet floor plan has six main layouts: 2 BHK Classic, 3 BHK Aspire, 3 BHK Premia, 3 BHK Ultima, 4 BHK Supreme and 4 BHK Ultima. The 2 BHK homes range from 1,169 to 1,281 sq. ft. The 3 BHK homes range from 1,516 to 2,462 sq. ft. The 4 BHK homes range from 2,723 to 3,013 sq. ft. The project is TS RERA approved under P01100010708, and possession is planned for April 2031.
Prestige Kokapet Floor Plan Overview
Prestige Kokapet Floor Plan is made for different family sizes. A 2 BHK suits small families and investors. A 3 BHK suits growing families and work-from-home buyers. A 4 BHK suits large families who need more privacy.
The project has many layout choices. This helps buyers pick a home based on budget, room size, toilet count, balcony space and view. Tower plan matters too, since this is a 52-floor high-rise project.
Homes start from the 4th floor level. This gives even the lower units better height from the ground, along with better light, air and view.
| Unit Type | Size Range | Layout |
|---|---|---|
| 2 BHK Classic | 1,169 to 1,281 sq. ft. | 2 bedrooms and 2 toilets |
| 3 BHK Aspire | 1,516 to 1,648 sq. ft. | 3 bedrooms and 2 toilets |
| 3 BHK Premia | 1,837 to 2,162 sq. ft. | 3 bedrooms and 3 toilets |
| 3 BHK Ultima | Around 2,462 sq. ft. | 3 bedrooms, 3 toilets and study |
| 4 BHK Supreme | 2,723 to 2,728 sq. ft. | 4 bedrooms and 4 toilets |
| 4 BHK Ultima | 2,900 to 3,013 sq. ft. | 4 bedrooms, 4 toilets and staff room |
Choose your configuration
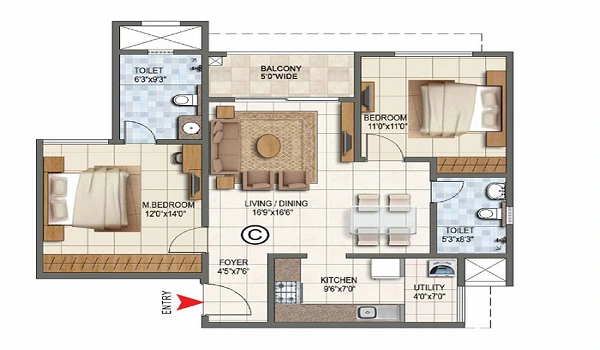
| Super Built-up Area | 1,169 - 1,281 sq ft |
|---|---|
| Configuration | 2 Bedrooms, Living/Dining, Kitchen, Utility |
| Bathrooms | 2 |
| Balconies | 2 |
| Facing Options | East, North |
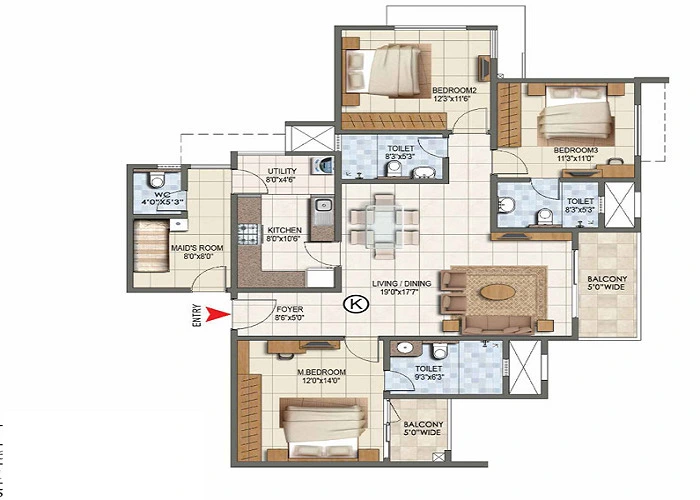
| Super Built-up Area | 1,516 - 2,462 sq ft |
|---|---|
| Configuration | 3 Bedrooms, Living/Dining, Kitchen, Utility |
| Bathrooms | 3 |
| Balconies | 3 |
| Facing Options | East, North |
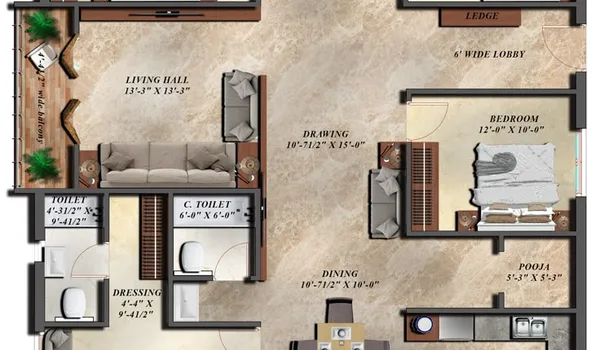
| Super Built-up Area | 2,723 - 3,013 sq ft |
|---|---|
| Configuration | 4 Bedrooms, Living/Dining, Kitchen, Utility, Study |
| Bathrooms | 4 |
| Balconies | 4 |
| Facing Options | East, North |
*Layouts, dimensions and facing options are indicative sample figures for this template and may vary by tower and floor. Confirm exact unit plans with the sales team.
Prestige Kokapet Floor Plan Highlights
Prestige Kokapet 2 BHK Floor Plan
Prestige Kokapet 2 BHK Floor Plan ranges from 1,169 to 1,281 sq. ft. These homes are planned as 2 BHK Classic layouts. They include 2 bedrooms, 2 toilets, living and dining space, a kitchen and a balcony.
The 2 BHK layout suits small families. It also suits working couples who want a home near the West Hyderabad office belt. Investors may prefer this unit type, since the ticket size is lower than the 3 and 4 BHK homes.
Many 2 BHK homes are planned with views towards the central park, based on tower position. Buyers should check the final facing before choosing a unit.
Key 2 BHK sizes include:
- 1,169 sq. ft.
- 1,176 sq. ft.
- 1,278 sq. ft.
- 1,281 sq. ft.
Prestige Kokapet 3 BHK Floor Plan
Prestige Kokapet 3 BHK Floor Plan has three main layout types. These are 3 BHK Aspire, 3 BHK Premia and 3 BHK Ultima. The size range starts from 1,516 sq. ft. and goes up to 2,462 sq. ft.
The 3 BHK Aspire layout has 3 bedrooms and 2 toilets. It ranges from 1,516 to 1,648 sq. ft. This plan suits families who want 3 bedrooms while keeping the budget lower.
The 3 BHK Premia layout has 3 bedrooms and 3 toilets. It ranges from 1,837 to 2,162 sq. ft. This plan gives better privacy, since more bedrooms get attached toilet access.
The 3 BHK Ultima layout is around 2,462 sq. ft. and includes a study. This plan suits families who need a work room or private office inside the home.
Key 3 BHK sizes include:
- 1,516 sq. ft.
- 1,646 sq. ft.
- 1,648 sq. ft.
- 1,837 sq. ft.
- 1,839 sq. ft.
- 1,840 sq. ft.
- 2,002 sq. ft.
- 2,004 sq. ft.
- 2,005 sq. ft.
- 2,009 sq. ft.
- 2,148 sq. ft.
- 2,157 sq. ft.
- 2,162 sq. ft.
- 2,462 sq. ft.
Prestige Kokapet 4 BHK Floor Plan
Prestige Kokapet 4 BHK Floor Plan ranges from 2,723 to 3,013 sq. ft. These homes are planned for large families, with 4 bedrooms, 4 toilets and large living spaces.
The 4 BHK Supreme layout ranges from 2,723 to 2,728 sq. ft. The 4 BHK Ultima layout ranges from 2,900 to 3,013 sq. ft. Some 4 BHK Ultima homes include staff-room space.
These homes sit in premium tower positions. Some units are corner homes with three open sides. Some also have no shared wall with the next unit, which improves privacy.
Key 4 BHK sizes include:
- 2,723 sq. ft.
- 2,728 sq. ft.
- 2,900 sq. ft.
- 3,013 sq. ft.
Prestige Kokapet Tower Floor Plan
Prestige Kokapet tower floor plan is designed for high-rise living. Each tower has 2 basement levels, 3 podium levels and 52 residential floors. Residential homes start from the 4th floor.
Each tower has about 8 to 10 flats per floor. This affects privacy, lift use and corridor movement. Each tower also has 6 to 8 passenger lifts and 2 to 4 service lifts.
Buyers should check the tower plan before selecting a home. Tower position can change the view, noise level, light and distance from amenities.
Prestige Kokapet Apartment Layout Details
Prestige Kokapet apartment layouts are planned with clear room use. Homes include living space, dining space, bedrooms, kitchen, toilets, balcony and utility areas, based on the unit type.
The 2 BHK layout gives compact space for small families. The 3 BHK layout gives better room use for children, parents or guests. The 4 BHK layout gives more privacy and larger living space.
Some 3 BHK and 4 BHK homes have private foyer space. This blocks the direct view into the home from the common corridor and improves entrance privacy.
Balcony space also matters. Some larger homes have wide balconies with open views. Buyers should check balcony depth, railing height and view direction during the model home visit.
Prestige Kokapet Vaastu Floor Plan
Prestige Kokapet Vaastu floor plan is planned with Vaastu-friendly layouts. Buyers can check east-facing and west-facing entry options based on tower and unit choice.
Vaastu checks should be done before blocking a unit. Buyers should check main door direction, kitchen position, bedroom location and toilet placement, along with light and air flow.
A Vaastu-friendly plan is useful only when it also works for daily life. Room size, storage space and furniture placement should also be checked.
Prestige Kokapet Model Apartment
Prestige Kokapet model apartment helps buyers understand the real size of the floor plan. The Experience Centre has 2, 3 and 4 BHK model home references. These help buyers see room size, usable space and material finish.
A brochure plan can feel different from the real apartment. A model apartment visit helps buyers check bedroom width, living room space, kitchen movement and balcony size.
Buyers should also check the township scale model. It shows tower placement, clubhouse location, internal roads, park area and amenity zones.
How to Choose the Best Floor Plan in Prestige Kokapet
Choosing the right Prestige Kokapet floor plan depends on family size, budget, view and future use. A 2 BHK suits small families and investors. A 3 BHK suits long-term family living. A 4 BHK suits large families and premium buyers.
Buyers should check these points before choosing:
- Total size and carpet area
- Bedroom width
- Toilet count
- Balcony size
- Kitchen and utility space
- Entrance foyer
- Tower position
- Floor level
- View direction
- Lift access
- Distance from clubhouse
- Parking access
- Final price and floor-rise charge
A higher floor can give better views and privacy, but it may also raise the floor-rise cost. An inward-facing home may give central park views. A western-side home may get ICRISAT green-side views, based on tower position.
Frequently asked questions
Prestige Kokapet apartments range from 1,169 sq. ft. to 3,013 sq. ft.
Prestige Kokapet offers 2, 3 and 4 BHK apartments.
Prestige Kokapet 2 BHK homes range from 1,169 to 1,281 sq. ft.
Prestige Kokapet 3 BHK homes range from 1,516 to 2,462 sq. ft.
Prestige Kokapet 4 BHK homes range from 2,723 to 3,013 sq. ft.
Yes. The 3 BHK Ultima layout is around 2,462 sq. ft. and includes a study.
Yes. The 4 BHK Ultima layout includes staff-room space in the larger unit plans.
Each tower has 2 basement levels, 3 podium levels and 52 residential floors.
Prestige Kokapet towers have about 8 to 10 flats per floor.
Yes. The project has 2 BHK for small families, 3 BHK for growing families and 4 BHK for large families.
Ready to see the full pricing and brochure?
Compare configurations against the latest price list, or download the brochure for complete specifications.