
Prestige Kokapet Specifications
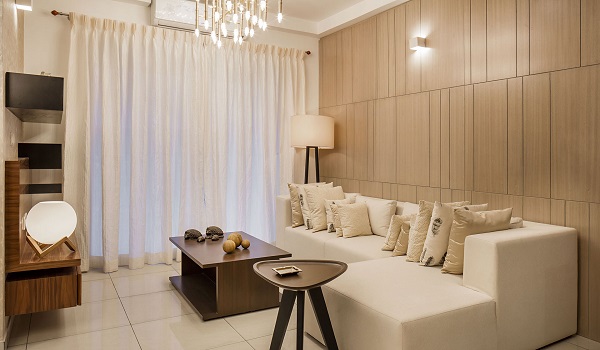
Prestige Kokapet specifications cover the tower plan, home finishes, parking and lifts. They also cover safety systems and green features of this apartment township in Velimela, West Hyderabad. The project is planned on 28.7 acres, near ORR Exit 2. It has 10 high-rise towers and 5,120 apartments. Each tower has 2 basement levels, 3 podium levels and 52 residential floors.
Prestige Kokapet homes include 2, 3 and 4 BHK layouts. Apartment sizes range from 1,169 sq. ft. to 3,013 sq. ft. The project also has about 80% open space, two clubhouses, smart gate entry with RFID access, biometric locks, video door phone support, rainwater harvesting and organic waste management.
Specifications by Category
The final brands, tile shades and fittings can change by tower and unit type. Buyers should check the final spec sheet attached to the agreement.
Prestige Kokapet is planned as a high-rise gated township. It has 10 towers on a 28.7-acre site. Each tower has 2 basement levels, 3 podium levels and 52 upper floors.
The project uses Mivan, or aluminium formwork, construction technology. This method forms a monolithic structure without standard brickwork and is designed to meet Zone II seismic norms.
The structure must follow the approved drawings, along with HMDA and RERA records. The project is RERA registered under P01100010708. Possession is planned for April 2031.
Prestige Kokapet apartment specs are planned for practical home space. The homes have living rooms, bedrooms, kitchens, toilets, balconies and utility zones.
The unit mix includes:
- 2 BHK Classic from 1,169 sq. ft. to 1,281 sq. ft.
- 3 BHK Aspire from 1,516 sq. ft. to 1,648 sq. ft.
- 3 BHK Premia from 1,837 sq. ft. to 2,162 sq. ft.
- 3 BHK Ultima around 2,462 sq. ft. with a study
- 4 BHK Supreme from 2,723 sq. ft. to 2,728 sq. ft.
- 4 BHK Ultima from 2,900 sq. ft. to 3,013 sq. ft. with staff space
Selected 4 BHK homes have no common wall sharing with the next unit. This helps privacy and can also reduce noise.
Prestige Kokapet flooring specs are planned for daily home use. Living and dining areas get premium double-charged vitrified tiles at 800x800mm. Bedrooms get laminated wooden flooring or premium vitrified tiles.
Bathrooms and balconies need safe flooring. Bathrooms have anti-skid ceramic tiles with a glazed dado up to 8 ft. Balconies have matte-finish anti-skid vitrified tiles.
Buyers should check tile size, shade and brand before booking, since flooring affects both look and long-term maintenance.
Prestige Kokapet kitchen specs are planned for daily cooking and utility use. Most homes have a granite counter with a stainless steel double-bowl sink.
A good kitchen plan should support:
- Hob or cooktop space
- Chimney point
- Water purifier point
- Refrigerator point
- Sink and drain line
- Washing machine point in utility
- Storage space
Modular cabinets may not be part of the base handover. Buyers should check the sale agreement for the exact kitchen items included.
Prestige Kokapet bathroom specs focus on safe use and easy upkeep. Bathrooms have anti-skid ceramic tiles, a glazed dado up to 8 ft and proper drain points.
Buyers should check sanitaryware brand, CP fitting brand, floor tile grip, shower point, geyser point and drain slope before booking.
Prestige Kokapet has an 8-ft timber frame main door with a flush shutter. Windows are UPVC or aluminium glazed sliding windows.
Buyers should also check the door frame material, digital lock support, internal door finish, glass type and balcony railing height.
Good windows help light and air move through the home, which matters across a 52-floor tower with varied facing.
Prestige Kokapet has a three-phase electrical supply with modular smart switches. Each home should have points for lights, fans, AC units, TV and kitchen appliances.
The project also has fibre-to-the-home provision for internet connectivity. The point count can change by unit type, so buyers should match the electrical plan with their furniture plan.
Prestige Kokapet lift specs matter because the towers run to 52 floors. Each tower has about 6 to 8 passenger lifts and 2 to 4 service lifts.
The lifts are high-speed, at a listed speed of about 7.0 metres per second. Buyers should check lift power backup and fire stair access before booking.
Prestige Kokapet parking is planned across two basement levels and three podium levels per tower. This includes covered parking and visitor parking near each entrance.
Buyers should check the parking level, bay number and tower access, along with any parking charges, before signing.
Prestige Kokapet security specs include smart gate entry with RFID access, biometric locks and video door phone support. These systems help manage daily movement inside a large gated township.
Key safety features include CCTV at key points, fire-tender routes, visitor checks and controlled gate access.
Prestige Kokapet green specs include systems for water, waste and common areas. The 28.7-acre site has about 80% open space.
Green features include rainwater harvesting, a sewage treatment plant, organic waste management and the 11-acre central park.
Prestige Kokapet has two clubhouses, Club Sapphire and Club Emerald, together covering around 1.5 lakh sq. ft. They add indoor fitness, work, play and social spaces.
Clubhouse and lifestyle features include a gymnasium, swimming pool, indoor games, mini theatre, banquet hall, co-working lounge, library and guest rooms.
What Buyers Should Verify
Buyers should check the final Prestige Kokapet specification sheet before booking. The model flat may show extra items, but the agreement gives the final handover details.
- Approved specification sheet
- Flooring brand and tile size
- Kitchen counter and sink details
- Bathroom fitting brands
- Door and window material
- Electrical point count
- Power backup terms
- Parking allotment
- Security features
- Maintenance charges
Frequently asked questions
The project uses Mivan, or aluminium formwork, construction technology, designed to meet Zone II seismic norms.
Prestige Kokapet has 10 high-rise towers. Each tower has 2 basement levels, 3 podium levels and 52 floors.
Yes. Prestige Kokapet has two clubhouses, together covering around 1.5 lakh sq. ft.
Yes. There is 100% DG backup for common areas and limited backup for individual units.
Yes. The project has smart gate entry, biometric locks, video door phone support and visitor management.
Yes. It has rainwater harvesting, a sewage treatment plant, organic waste management and an 11-acre central park.
Buyers should check the final spec sheet, fitting brands, flooring, parking, power backup and handover terms before booking.