
Prestige Kokapet Master Plan

Master Plan
Prestige Kokapet master plan is spread across 28.7 acres in Velimela, West Hyderabad. The plan has 10 high-rise towers and 5,120 apartments. Each tower has 2 basement levels, 3 podium levels and 52 residential floors. The project also has two clubhouse blocks, an 11-acre central park, internal roads and parking zones.
Prestige Kokapet master plan gives about 80% open space. The layout includes two clubhouses covering around 1.5 lakh sq. ft., landscaped gardens, sports areas and green zones. The project sits on the 100-ft service road, close to ORR Exit 2, Kokapet, Neopolis and Gachibowli.
Prestige Kokapet Master Plan Highlights
This layout is useful for families. It gives homes, amenities, movement areas and green space within one gated campus.
| Master Plan Detail | Information |
|---|---|
| Total land area | 28.7 acres |
| Total towers | 10 towers |
| Tower structure | 2B + 3P + 52 floors |
| Total homes | Around 5,120 apartments |
| Unit types | 2, 3 and 4 BHK |
| Size range | 1,169 sq. ft. to 3,013 sq. ft. |
| Open space | About 80% |
| Central park | About 11 acres |
| Clubhouses | Club Sapphire and Club Emerald, around 1.5 lakh sq. ft. |
| Main road | 100 ft road, off ORR service road |
| Location | Velimela, near Kokapet, West Hyderabad |
Prestige Kokapet Tower Plan
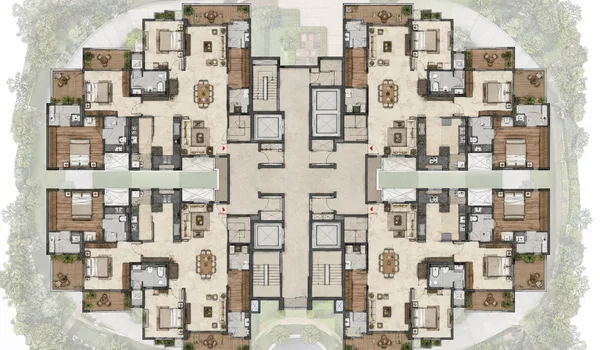
Prestige Kokapet has 10 high-rise towers. Each tower has 2 basement levels, 3 podium levels and 52 residential floors. This plan supports a low-density, open ground layout.
The towers are placed around the central park and clubhouses. This helps keep the middle of the project open for gardens and shared use. It also helps some homes get better views towards the adjoining ICRISAT green belt.
Buyers should check the tower position before booking. Some towers face the central park. Some face the ICRISAT side. Each view depends on the tower and floor.
Prestige Kokapet Open Space
Prestige Kokapet has about 80% open space. This is a strong feature in a 5,120-unit township. Open space gives better airflow, more light and more usable outdoor area.
The 11-acre central park sits at the heart of the project. It is used for gardens, walking paths, outdoor seating and recreation zones.
Open space matters for daily life. Children need safe play areas. Senior citizens need calm walking paths. Families need places to sit, meet and relax.
Prestige Kokapet Clubhouse Plan

Prestige Kokapet has two clubhouses, Club Sapphire and Club Emerald, covering around 1.5 lakh sq. ft. together. These are the main indoor lifestyle zones in the master plan.
The clubhouses are designed for fitness, leisure, work and social use. They may include:
- Gymnasium
- Swimming pool
- Indoor games room
- Mini theatre
- Multipurpose banquet hall
- Yoga pavilion
- Co-working lounge
- Library and café
- Spa and wellness zone
- Guest rooms
The twin-clubhouse format spreads fitness, work and social events across two buildings. This can reduce crowding compared with a single clubhouse.
Prestige Kokapet Amenity Zones
Prestige Kokapet master plan has indoor and outdoor amenity zones planned for different age groups.
The sports zone suits active residents, with tennis, cricket practice, jogging and cycling. The kids zone gives children a safer place to play inside the campus. The wellness zone, with a yoga deck and reflexology path, suits calmer daily use.
Prestige Kokapet Parking Plan
Prestige Kokapet parking is planned across the two basement levels and three podium levels of each tower. This keeps most vehicles away from the central park and walking paths.
Basement and podium parking reduces vehicle movement near gardens. This makes the project safer for children and senior citizens. Each tower also has a planned drop-off point near its entrance.
Prestige Kokapet Internal Roads
Prestige Kokapet internal roads connect the entry gate, tower drop-offs, parking zones, clubhouses and service areas.
Good internal road planning reduces traffic inside the campus. It also helps emergency vehicles reach tower areas faster.
Walking paths and cycling tracks keep daily movement safe. Residents can walk inside the project without crossing busy public roads.
Prestige Kokapet Entry and Exit Plan
Prestige Kokapet is accessed from the 100-ft service road, off ORR Exit 2. This makes the entry gate easy to reach from Kokapet, Neopolis and Gachibowli.
A clear entry and exit plan helps during peak hours. Smart gate entry with RFID access and visitor checks form part of the security plan.
Prestige Kokapet Green Features
Prestige Kokapet master plan includes rainwater harvesting, a sewage treatment plant and organic waste management. These systems help manage water, waste and power use across the township.
The open gardens and central park add daily comfort. They give residents outdoor space in a fast-growing part of West Hyderabad.
Prestige Kokapet Master Plan for Families
Prestige Kokapet master plan is useful for families because it keeps key daily needs inside the campus. Children get play areas. Adults get fitness zones. Senior citizens get walking paths and seating spaces.
The project is also close to schools, hospitals and shops, which adds further comfort for family buyers.
Prestige Kokapet Master Plan for Investment
Prestige Kokapet master plan can support long-term value. The project has a large national developer, 28.7 acres of land, 80% open space and two clubhouses.
The project also sits close to the growing Kokapet Neopolis belt, which can support future demand, though this cannot be guaranteed.
What Buyers Should Check in the Master Plan
Buyers should check the approved master plan before booking. The brochure plan and the final approved plan should match.
- Tower number
- Unit facing
- Clubhouse distance
- Entry and exit route
- Parking location
- Park-facing units
- ICRISAT-facing units
- Lift lobby access
- Fire-tender movement
Frequently asked questions
Prestige Kokapet is spread across 28.7 acres in Velimela, West Hyderabad.
Prestige Kokapet has 10 high-rise residential towers.
Each tower has 2 basement levels, 3 podium levels and 52 residential floors.
Prestige Kokapet has around 5,120 apartments.
Prestige Kokapet has about 80% open space, including an 11-acre central park.
The project has two clubhouses, Club Sapphire and Club Emerald, covering around 1.5 lakh sq. ft. together.
Yes. The plan includes open space, two clubhouses, play areas, walking paths and parking.
See the amenities up close, or plan a visit
Explore the full amenities list or get in touch with our sales team to walk the site and see the master plan in person.